

How to Make a Small Room Look Bigger with Wall Panels
Many homeowners assume wall paneling automatically shrinks a small room — thick trims, dark tones, busy patterns closing in on already-limited square footage. But that isn’t necessarily the case. What matters is how you use wall panels. The right color, orientation, seam pattern, and finish can visually stretch a space, while the wrong combination will genuinely make it feel tighter. Let’s break down exactly what makes the difference.
Five Factors That Actually Determine Visual Size
Before picking a finish, it helps to understand what’s really doing the work:
- Color and light reflection — how much the wall bounces light back into the room
- Installation direction — vertical lines stretch height, horizontal lines stretch width
- Seam density and panel size — fewer joints read as one continuous surface
- Panel thickness — how much actual floor and wall depth the material consumes
- Surface finish — glossy versus matte changes how light behaves in the space
Each of these will interact with the specific proportions of your room. So there is no single universal rule, but the ” right ” answer depends on what you are working with.
Color: Why Lighter Panels Read as More Spacious
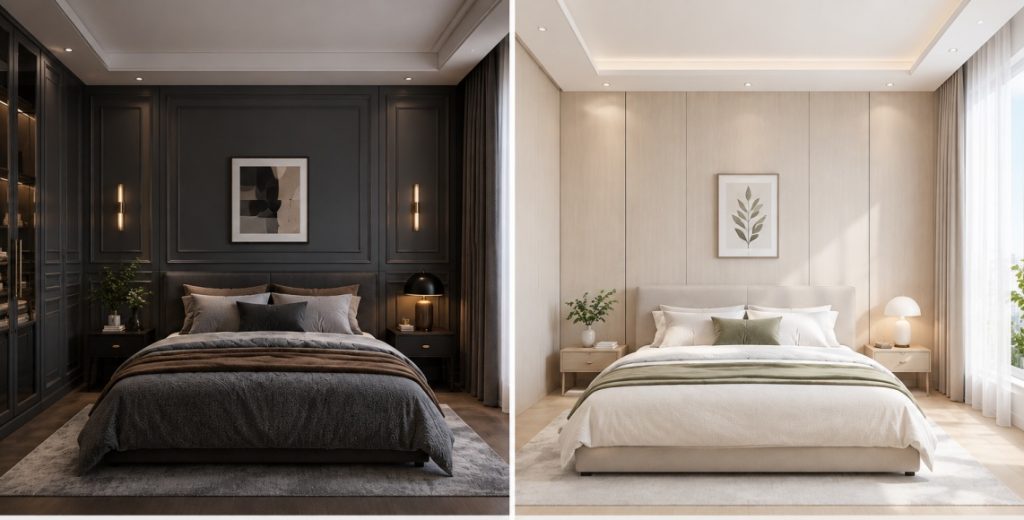
Colour psychology for interior design always points to the same conclusion – low-contrast, light-hued surfaces minimise the visual divider between the wall, ceiling, and floor, making rooms feel more open. Dark or high-contrast panels do the opposite — they define edges sharply, which can work beautifully in a large room but tends to make a small one feel boxed in, especially under low ceilings.
That doesn’t mean dark tones are totally off-limits. Even a darker accent section can still work if you balance it with lots of light elsewhere in the room. The error is assuming that dark panelling is the answer because it “looks premium,” and not taking into account the fact that a small room may already have very little natural light.
Direction: How Vertical and Horizontal Lines Trick the Eye
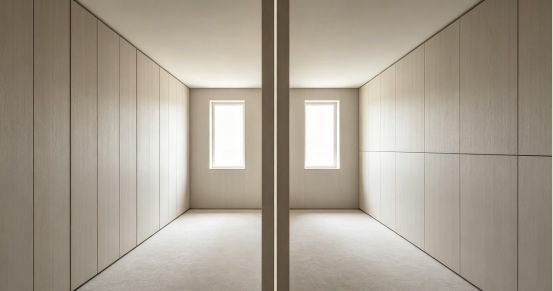
This is one of the oldest tricks in interior design, and based on a simple optical truth: vertical lines draw the eye up, creating the illusion of a higher ceiling, while horizontal lines draw the eye sideways, making a room feel wider but sometimes shorter. If your bedroom is small and has low ceilings, then a vertical installation is often the safer bet. Horizontal lines can help soften the feeling of a “corridor,” if you have a narrow hallway or entryway.
3D printed background wall panels are a good example of how customizable line direction can be used deliberately — the pattern orientation itself becomes a tool for correcting a room’s proportions, not just a decorative choice.
Seams and Panel Size: Fewer Joints, More Continuity
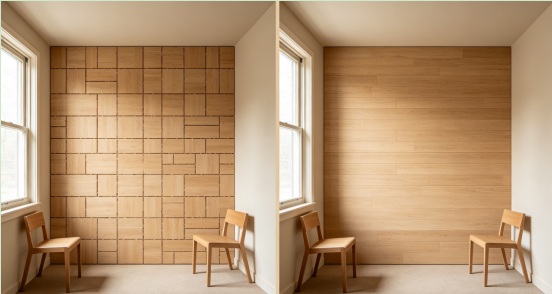
Small, frequently-seamed panels chop a wall into visible segments, and each seam is a subtle visual stop that reinforces the sense of a confined space. Large-format panels with minimal seams do the opposite — they let the wall read as one continuous plane, which is a big part of why open-concept, seamless surfaces feel larger even at the same square footage.
WPC wall panels are commonly specified for exactly this reason: their large panel widths and tight-fit joint systems reduce the fragmented look that smaller tile-style panels tend to create.
Thickness: The Space You Don’t See Being Lost
Here’s a detail most people overlook until it’s too late: traditional solid wood paneling adds real depth to a wall — sometimes just a few centimeters, but across four walls in a small room, that adds up to a noticeable reduction in usable floor area. In a room already short on space, every centimeter counts.
Thinner materials avoid this tradeoff totally. Lightweight aluminum honeycomb panels, for example, attain a decorative surface area with a much slimmer profile than strong timber alternatives, preserving more of the area’s actual impact while still delivering a completed, structured look.
Finish: Why Glossy Surfaces Help in Low-Light Rooms
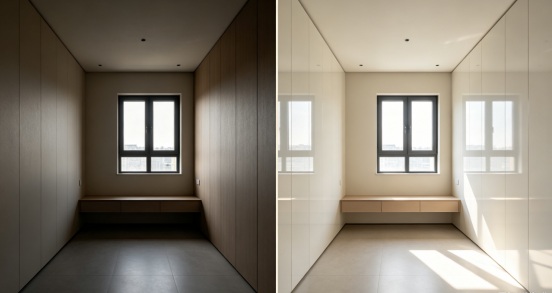
Surface sheen has a bigger visual impact than most people expect. Glossy finishes reflect ambient and natural light back into the room, which can meaningfully brighten a space with limited windows — a common issue in small bedrooms or north-facing rooms. Dark, matte finishes tend to absorb more light which can make a room that is already dark feel even smaller.
A good example of this is UV board wall panels – their high gloss, mirror-like surface makes them ideal for rooms where natural light is limited. The reflective surface can help bounce the light available around the room and make the space feel brighter.
Choosing by Room Type
- Small bedrooms: vertical lines, light tones, thin panels to avoid the ceiling to seem lower.
- Small living rooms: one accent wall instead of full coverage – a patterned panel maintains visual interest without overpowering the space.
- Small bathrooms or kitchens: moisture resistance matters as much as appearance, which is where SPC wall panels come in, alongside the same light-color, glossy-finish logic.
- Narrow entryways or hallways: horizontal orientation softens the corridor effect better than vertical lines.
Quick Checklist
- Low ceiling → vertical panel orientation
- Narrow, corridor-shaped room → horizontal orientation
- Limited natural light → glossy, light-colored finish
- Moisture-prone space → moisture-resistant material
- Want to preserve floor area → thinner panel profile
- Want a focal point without shrinking the room → one accent wall, simple surrounding walls
Making a small room look bigger with wall panels isn’t about avoiding paneling — it’s about matching color, direction, seam pattern, thickness, and finish to your room’s specific limitations. Get those five variables right, and paneling becomes one of the more effective tools for visually expanding a small space rather than shrinking it.